How Much Space Does a Beauty Professional Really Need? A Guide to 100 Sq. Ft. Salon Suites
Learn how a 100-square-foot salon suite can work for independent beauty and wellness professionals through smart layout, storage, and organization.
A 100-square-foot salon suite can provide enough room for many independent beauty and wellness professionals when the space is organized around the services they provide.
The number alone does not tell you whether a suite will work for your business. Layout, equipment, storage, client movement, and the type of service you provide all matter.
The better question is not simply how large the room is. Ask whether the room allows you to work comfortably and create the experience your clients expect.
Start with the equipment you actually use
Think through a normal appointment from beginning to end.
What equipment must stay in the suite every day? What needs to remain within reach? What can be stored vertically or inside cabinetry? How much open floor space do you need to move comfortably around your client?
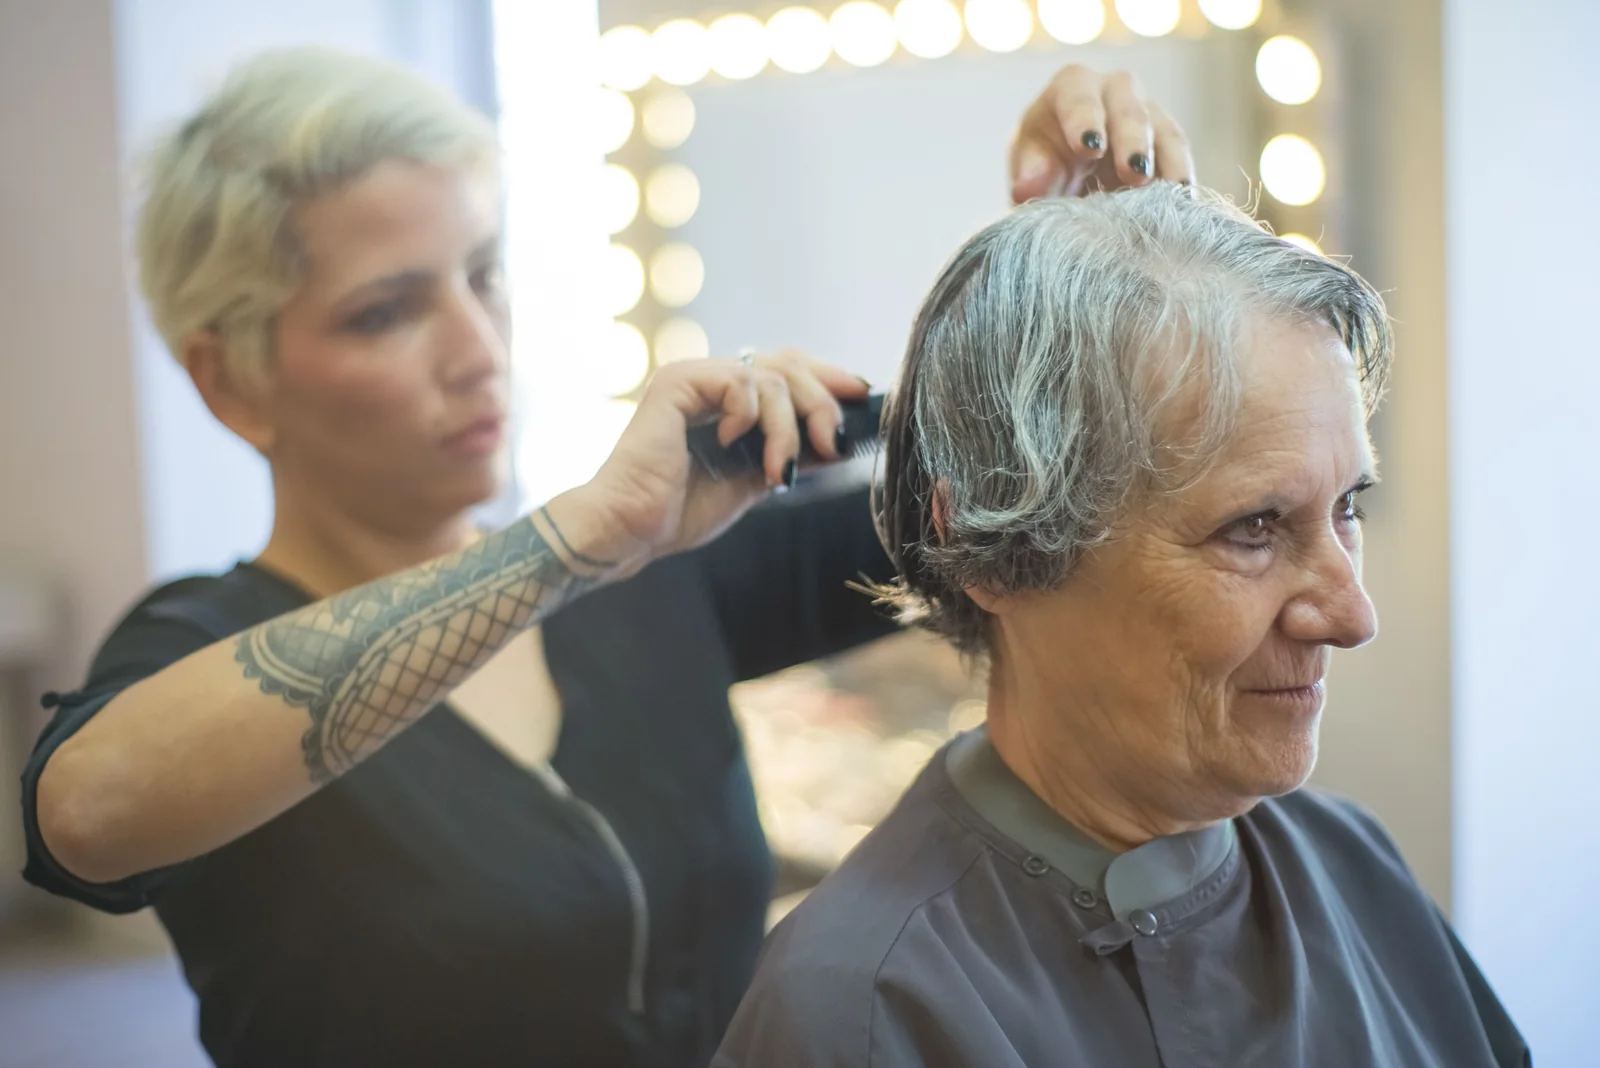
A hair stylist may need a styling chair, mirror, tools, storage, and access to a shampoo bowl. A barber may build the room around the barber chair and working clearance. An esthetician or massage therapist may prioritize a treatment table and enough room to work comfortably around it.
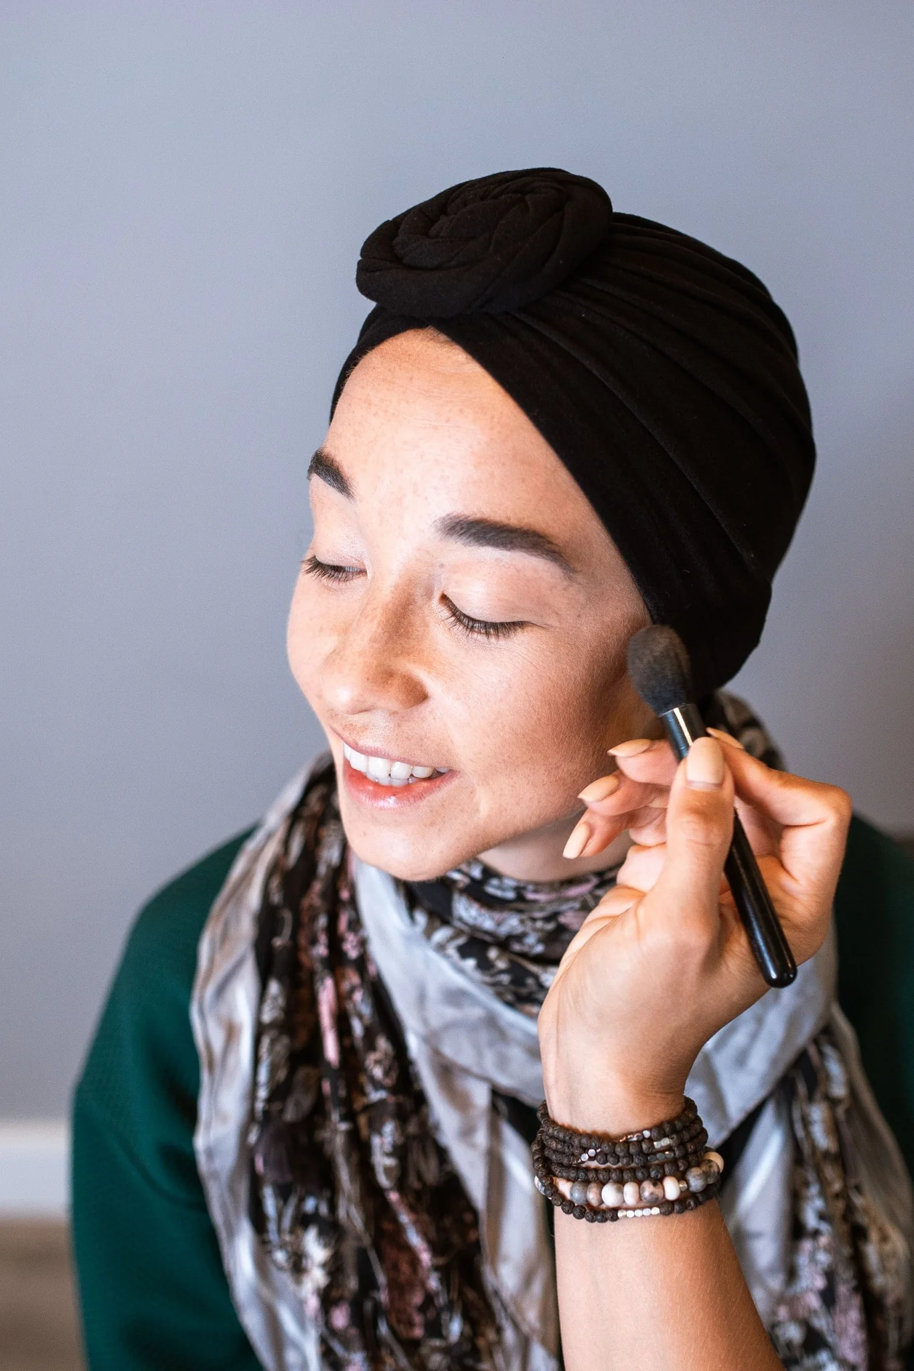
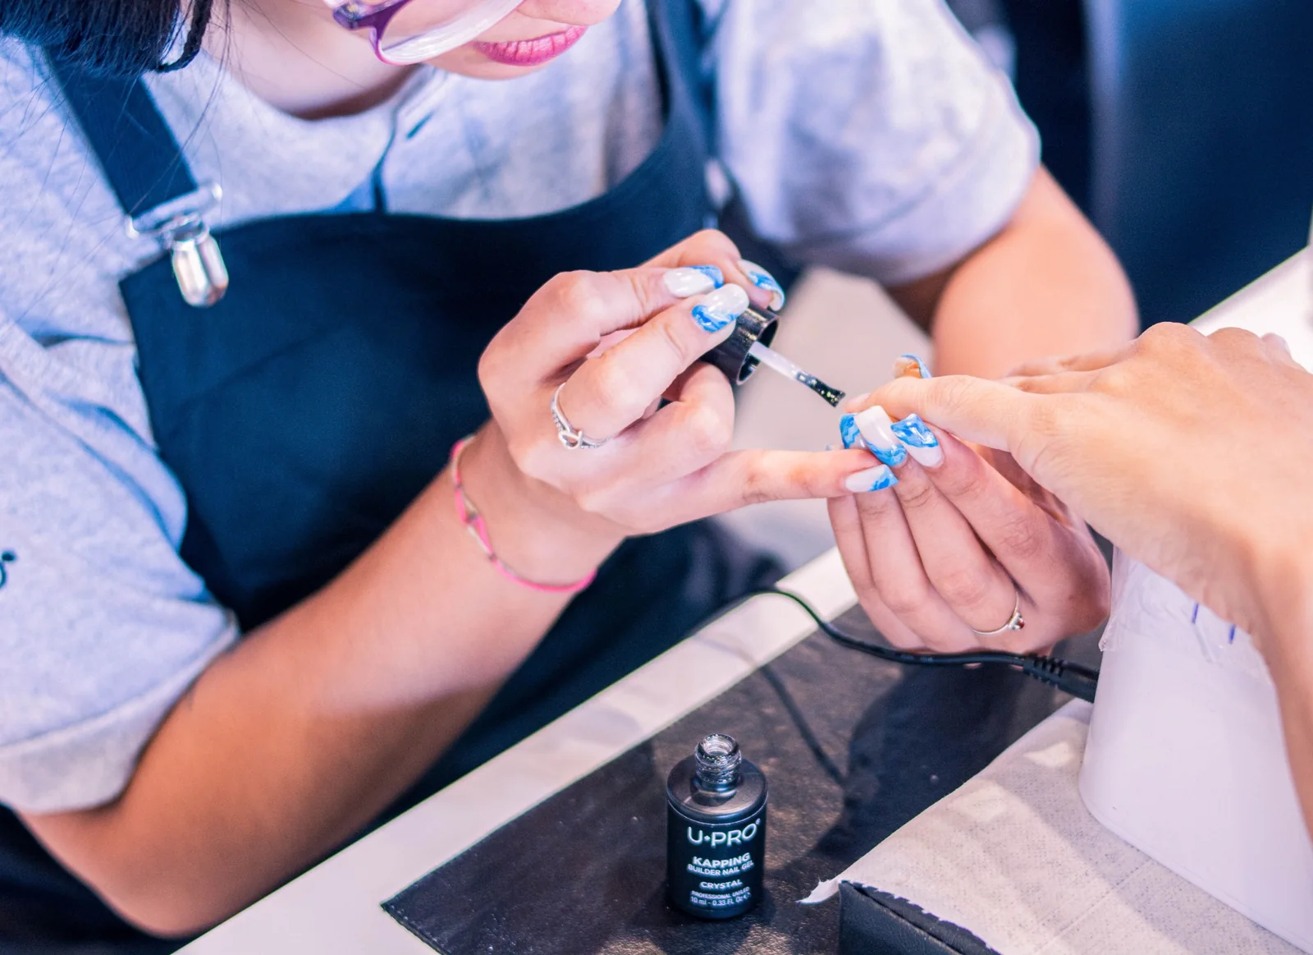
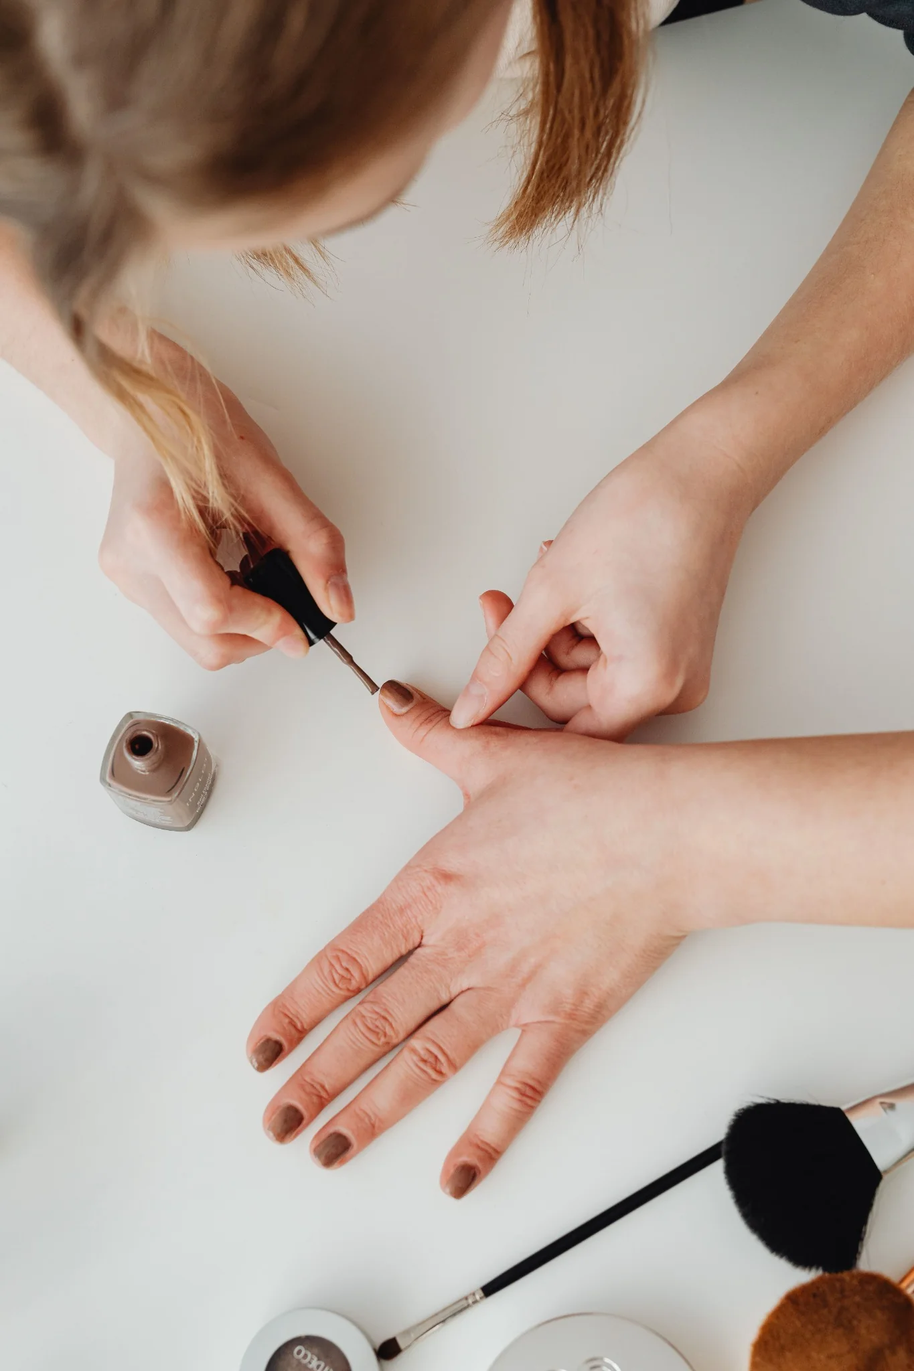
Nail professionals, makeup artists, tattoo artists, and lash and brow specialists will each have different equipment and movement needs.
Your service should determine your layout.
Good organization makes usable space larger
A well-organized suite can feel very different from a poorly organized room with the same dimensions.
Vertical storage can keep supplies accessible without taking up valuable floor area. Furniture that fits the scale of the room can preserve movement. Closed storage can reduce visual clutter. Frequently used tools should be easy to reach without requiring unnecessary furniture.
Before moving in, list everything you believe needs to stay in the room. Then separate what you use every day from what could be stored elsewhere or brought in only when needed.
That exercise can make planning much easier.
Think about the client as well as yourself
Your suite has to work for you, but your client also needs to feel comfortable.
Consider where the client enters, where personal belongings can go, where they sit or lie during the service, and whether the room feels organized rather than crowded.
You should also think about what the client sees.
A professional environment does not need to be large to feel intentional. Clean organization, thoughtful furniture choices, appropriate lighting, and a clear visual identity can make a compact suite feel polished and comfortable.
Wet suites can change how the room functions
For professionals who need regular access to water, the location of plumbing is an important part of the floor plan.
A wet suite includes plumbing within the individual suite. At The Suite Spot, each suite has its own bowl or sink rather than requiring members to rely on a shared common-area bowl or sink for their services.
That can be particularly useful for professionals whose work depends on convenient access to water.
Read our guide to wet salon suites for a closer look at why that feature matters.
Privacy is part of usable space too
Square footage measures the room, but it does not measure the experience of working inside it.
A private suite with a closed ceiling creates a more defined business environment than a station on an open salon floor. That separation can help professionals establish the atmosphere they want for appointments while giving clients a clearer sense that they are visiting an independent business.
Learn more about why closed-ceiling salon suites can matter for privacy and the client experience.
Measure before you commit
If you already own major equipment, measure it.
Know the dimensions of your chair, treatment table, manicure station, storage units, or other large pieces before deciding how you will arrange a suite.
You can even outline major furniture dimensions on the floor at home or use a simple scaled sketch to understand how much room will remain around each item.
Do not rely only on how a room looks in photographs.
A tour gives you the opportunity to stand inside the suite and think through your actual workflow.
Every Suite Spot suite is 100 square feet
The Suite Spot includes 28 private suites, and each suite is exactly 100 square feet.
They are designed for independent beauty, wellness, and body art professionals who want a dedicated environment for their businesses. Each suite is closed ceiling and configured as a wet suite.
If you are evaluating whether that amount of space works for you, our guide to what to look for when renting a salon suite can help you consider the rest of the property as well.
The best way to understand the dimensions is to see them in person. Explore our Suites and Membership pages, then Book a Tour and picture how your business could function inside the space.